Dedicated theatre rooms
Light-controlled, acoustically treated rooms built for nothing but the movies.
Design your theatre room →
Dedicated theatres and media rooms designed around the room — projection, surround sound, acoustics, seating and one-remote control.
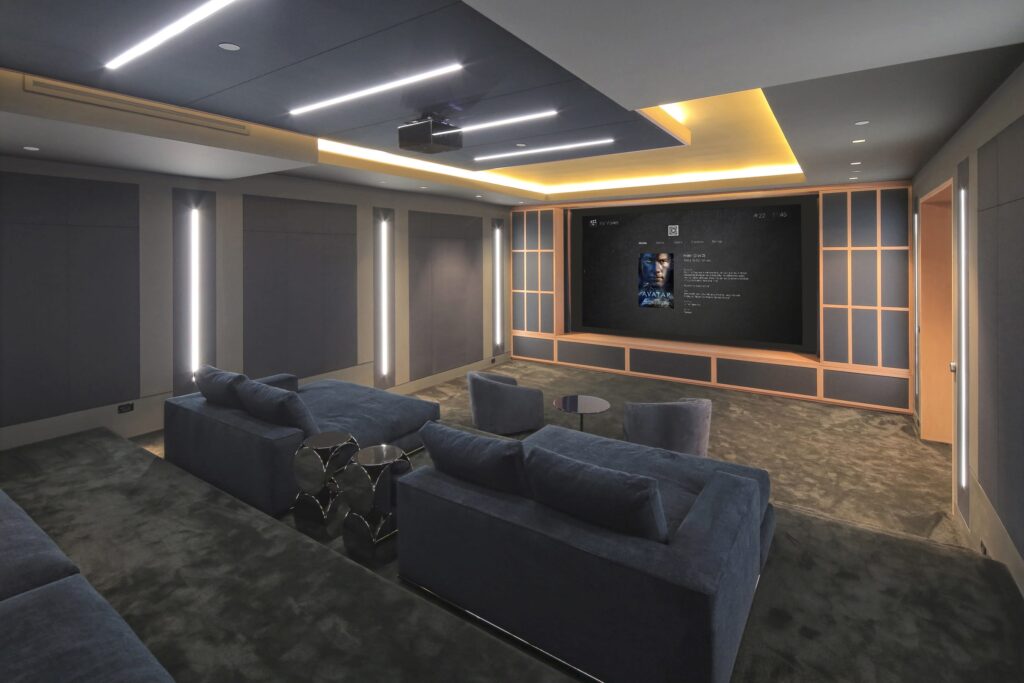
Home theatre installation is the room-first design and setup of a dedicated cinema or media room — screen or projector sized to the seating, surround speakers and acoustics placed for the space, light control, hidden wiring and one-remote control. A home theater (US spelling) install is the same work, done by one team.
Anyone can buy a projector and five speakers. What makes a room feel like a cinema is everything around them: where sound reflects, where light leaks, where each seat sits relative to the screen. We design the room first — then the equipment earns its price.
Light-controlled, acoustically treated rooms built for nothing but the movies.
Design your theatre room →Family spaces that turn into a cinema at night — without looking like one by day.
Plan your media room →Projector-and-screen or ultra-large displays, matched to the room's light.
See our video & TV installs →Speaker layouts and treatment tuned to the room, from 5.1 to Atmos.
Explore whole-home audio →Rows, risers and distances planned so every seat is the good seat.
Book a seating layout →The whole room — lights, screen, sound — starts with one tap.
Explore Control4 automation →A purpose-built room: controlled light, treated acoustics, tiered seating, projection. Ideal when you have a room to give — usually a basement — and want the full cinema experience.
Your family room, upgraded: a bright-room display or hidden screen, in-wall surround, speakers you don't see. The room stays a living space; the cinema appears on demand.
Not sure which fits your space? That's exactly what the consultation is for.
Common starting point: an unused basement and a TV too small for movie night.
What we do: dedicated theatre with projection, Atmos surround, acoustic treatment and one-remote control.
The outcome: the room the whole family gathers in on Friday nights.
Most of our theatre work starts as a basement or spare room and ends as the room the household uses most. We handle the room design, the wiring, the acoustics and the programming, then support it after the install.
View our work →There's no single price — a media-room upgrade and a purpose-built cinema are very different projects. What we can do is be honest about what moves the number, so the consultation turns your room and budget into a real design instead of a guess.
| What drives the cost | Why it matters |
|---|---|
| Room type | A media room reuses an existing space; a dedicated theatre may need light control, acoustic treatment and construction. |
| Display | A large TV versus a projector-and-screen changes both the equipment and the room work around it. |
| Sound layout | The step from 5.1 to a full Atmos layout adds speakers, wiring and calibration. |
| Seating & sightlines | Tiered rows, risers and reclining seating add cost but make every seat the good seat. |
| Automation & control | One-remote control and integration with lighting and shades add convenience — and to the scope. |
A home theatre is priced by scope — the room type, display, sound layout, seating and control all move the number. That's why we design to your room and budget at the consultation rather than quote a figure that won't fit.
Want to sanity-check your budget before you call? Our home theatre planning guide walks through room fit, seating distance, projector-vs-TV and honest budget tiers.
We walk the property and learn how you live or work in it.
Screen size, seating, acoustics and sightlines modelled before anything is ordered.
Clean mounting, labelled wiring and everything tested room by room.
Scenes tuned, users set up and everyone shown how the system works.
Changes, additions and updates handled by the team that built it.
Depends on the room's light and size — projection wins in controlled light at large sizes; modern large-format displays win in bright rooms. We model both for your space before recommending.
Usually, yes — basements are ideal: controllable light, natural separation. We assess ceiling height, dimensions and sound isolation at the consultation.
Sound isolation is part of room design — construction details and speaker choices that keep the boom in the room.
Yes — landscape and patio audio can extend the system outdoors. See our audio video installation service.
Yes — lighting, shades and the theatre itself can run on one platform. Learn more about Control4 automation.
It ranges widely with room work, equipment tier and seating — a consultation turns your room and budget into a real design instead of a guess.
Same service, either spelling — "home theater" (US) and "home theatre" (Canadian) describe identical work. We design, install, program and support dedicated cinema and media rooms across Brampton and the surrounding area.
It depends on scope — a media-room upgrade can be quick, while a dedicated theatre with construction, acoustic treatment and calibration takes longer. We give you a realistic timeline at the consultation, once we've seen the room and agreed the design.
Before, ideally. Planning the display, speaker layout and wiring before the walls close means clean, hidden cabling and no compromises later. If the room is already finished we work with what's there. Our home theatre planning guide covers what to decide first.
Yes. We take over existing systems, fix what isn't working and add to what is — new speakers, better calibration, or one-remote control over gear that never talked to each other. We'll assess the current setup at the consultation.
We design the whole room — screen or projector, surround speakers, acoustics, seating layout, sightlines and control — and coordinate the install so it all works together. You get one team accountable for the finished room, not a box of parts.
Book a consultation and we'll design a theatre or media room around your space — screen to seats.